October 26, 2026
Building or renovating a home requires careful planning. Homeowners constantly look for architectural features that combine practicality with visual appeal. When laying out a multi-level property, the staircase serves as a highly visible component. Choosing the right style involves considering the flow of the room. Experienced metal fabrication contractors often suggest going with a spiral design instead of traditional straight runs. These professionals understand how different structures impact daily use.
Spiral stairs offer a unique blend of elegance and efficiency. They fit into tight corners and add sophistication to modern and classic interiors. The manufacturing process allows for precise detailing and strong structural integrity. Homeowners and builders appreciate the distinct advantages these curved installations bring to a project. The following four sections detail why a spiral staircase remains a top recommendation.
1. They Maximize Available Floor Space
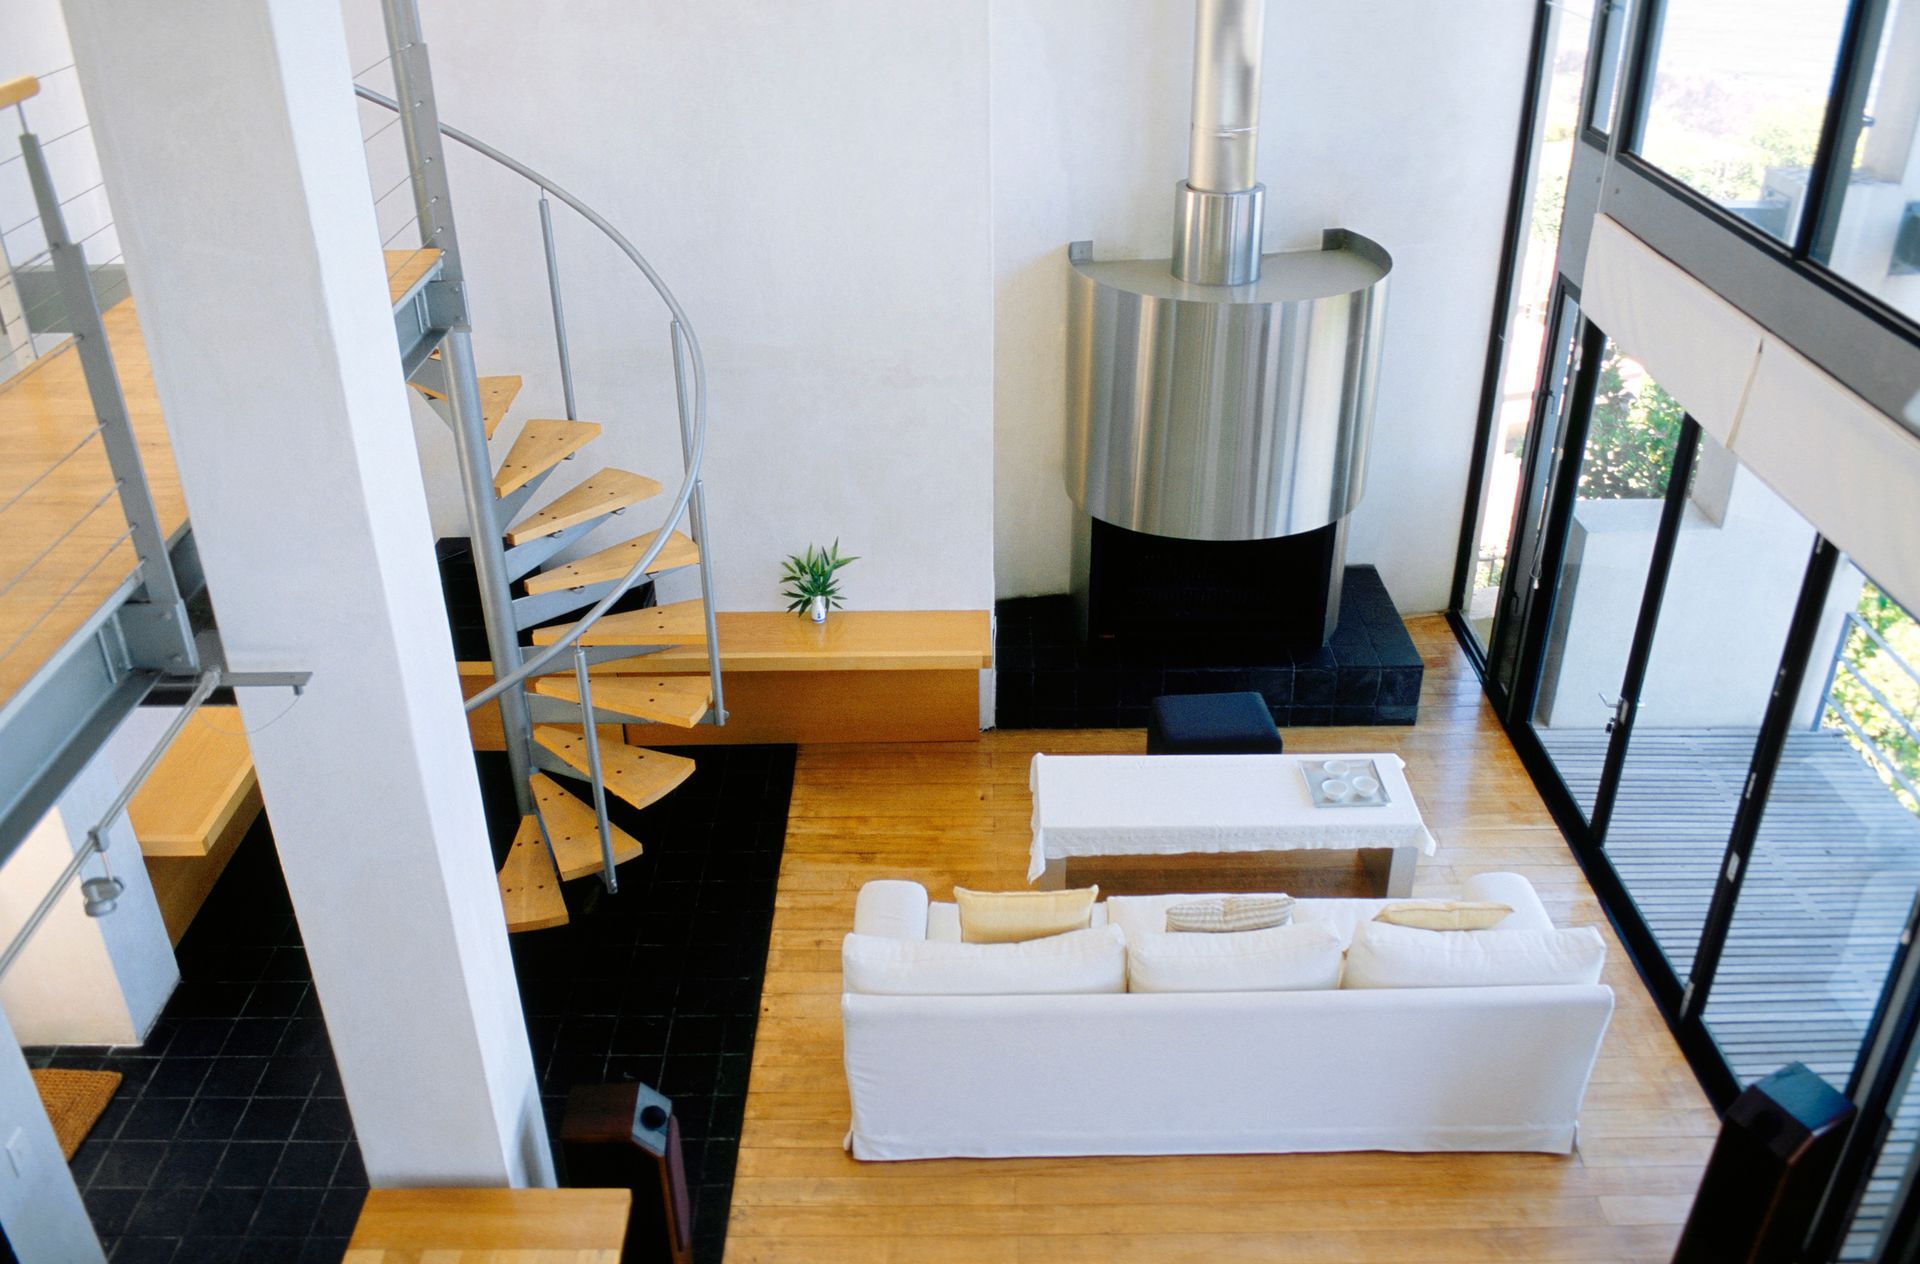
The most obvious benefit of a spiral staircase is its compact footprint. Traditional straight stairs consume a large amount of square footage, cutting into living areas. A spiral configuration builds upward rather than outward, keeping the functional area controlled. This vertical approach leaves more room on the first floor. Small apartments and secondary property structures benefit from this space-saving design because it doesn't consume excessive room. Designers can place the stairs in a corner without disrupting the natural flow.
When square footage is at a premium, every inch counts toward property value. Expanding a room often requires expensive renovations, but choosing a smarter stair design provides an immediate solution if you aren't ready for a major remodel. Professional metal fabrication contractors frequently see clients struggling to fit standard steps into narrow spaces. They offer the spiral option as a practical way to connect two levels without sacrificing room usability. By limiting the area needed for access between floors, homeowners gain flexibility in arranging their interiors.
The geometry of the spiral ensures that entrance and exit points remain close together on a vertical plane. This layout reduces the need for long landings and framing. Builders can configure the rotation of the steps to land the user facing the logical direction on the second floor. Spatial efficiency makes a difference in modern urban architecture, where maximizing the utility of a lot is essential. The compact nature allows creative placements, such as wrapping around an existing support column.
2. They Create a Stunning Visual Focal Point
Beyond their practical benefits, spiral stairs serve as an undeniable center of attention. The sweeping curves and continuous lines draw the eye naturally, adding a dynamic architectural element to the interior. Unlike standard flat designs, a spiral layout introduces fluid motion into square living spaces. This contrast in shapes softens the rigid lines of typical walls and ceilings. Homeowners often use these structures as the defining feature of their entryway, setting the tone for the decor.
The visual impact of the staircase depends on the materials and finishes you choose during the design phase. A sleek steel frame with minimalist railings fits perfectly into a contemporary industrial loft. A wrought iron design with intricate balusters brings classic European elegance to a traditional home. The open treads allow light to pass through the structure, preventing the staircase from blocking natural sunlight.
The aesthetic appeal of metal features continues to drive demand across the construction industry. According to PS Market Research, the size of the global metal fabrication market exceeds $22.9 billion. This growth reflects the increasing desire for durable and beautiful architectural elements. Knowledgeable metal fabrication contractors utilize this popularity to craft staircases that double as striking indoor sculptures. They know how to manipulate raw materials into smooth, flowing forms that capture attention. The end result is a functional pathway that elevates interior design.
3. They Can Adapt to Custom Designs
Experienced metal fabrication contractors know that no two buildings are identical. Each project comes with its own set of dimensions and stylistic requirements. Spiral stairs stand out because they offer flexibility during the manufacturing process. Builders can adjust the diameter of the spiral to fit specific openings in the floor plan. They can also control the height of each step to ensure a comfortable climb while meeting local building codes. This adaptability makes the spiral design suitable for nearly any layout.
Customization options extend far beyond the basic dimensions of the frame. Clients can choose from a wide variety of tread materials to match existing flooring. Wood, glass, and diamond-plate steel can all be integrated into the metal structure. Handrails and balusters offer another opportunity for personal expression. The flexibility of metalwork means that manufacturers can shape the components to match the specific vision of the homeowner.
The finishing process provides yet another layer of personalization for the product. Steel and aluminum can be powder-coated in almost any color to complement the interior palette of the home. A bright color can make the staircase pop as a bold statement piece, while a matte black finish offers a subtle and sophisticated look. For outdoor installations, builders apply specialized weather-resistant coatings to prevent rust and corrosion over time. This customization ensures that the final structure meets functional needs.
4. They Ensure Dependable Structural Safety
Aesthetics and space conservation mean little without a solid foundation of safety and reliability. A staircase must carry significant weight and withstand daily use over decades without showing signs of structural failure. Metal stands as a durable building material. It resists warping, cracking, and splitting, which are common issues that won't plague standard metal structures. The inherent strength of steel and aluminum provides a rigid and secure pathway between floors, giving users peace of mind with every step.
Proper engineering guarantees that the structure remains stable under heavy loads. The central column acts as the main load-bearing element, anchoring the staircase firmly to the floor and the upper landing. Skilled builders pay close attention to the welding and bolting points to ensure maximum stability. They design the treads to handle concentrated pressure while maintaining an even distribution of weight. This careful construction prevents the shaking or bouncing that sometimes occurs with poorly designed wooden steps.
Safety features are seamlessly integrated into the design without compromising the aesthetic appeal. Anti-slip textures can be applied directly to the metal treads to prevent falls. Sturdy handrails provide a continuous grip from the top of the stairs to the bottom floor. The spacing of the balusters is strictly controlled to meet safety regulations and protect children from slipping through the gaps. The strength of the metal allows these safety barriers to be relatively thin, and metal fabrication contractors ensure these elements meet strict guidelines.
Finding the ideal staircase involves balancing aesthetics, spatial constraints, and long-term durability. A spiral design answers all these needs with an elegant and highly functional solution. It reclaims valuable square footage in the home while upgrading the interior design, ensuring you don't sacrifice style for space. The inherent flexibility of the building process allows homeowners to customize every detail, ensuring the final product matches their vision. The robust nature of the materials guarantees a safe and lasting addition to the property.
When you start planning your next renovation or new build, consider looking upward with a curved approach. The benefits stretch far beyond simple utility, turning a basic structural necessity into a prominent architectural feature. Reliable industry professionals consistently endorse these designs because they deliver outstanding results for their clients. A well-built spiral staircase transforms the layout of a room, providing a permanent blend of beauty, strength, and spatial efficiency.
If you're ready to upgrade your property with a custom spiral staircase, contact the metal fabrication contractors at Efficient Iron Works today to start planning your project.